Home / Commercial Site

Commercial Sites

Commercial Sites Showcase
INTEX DESIGN STUDIO

Commercial Sites

PROJECT TYPE Modern Office & Workspace
DESIGN STYLE Eco-Friendly & Functional

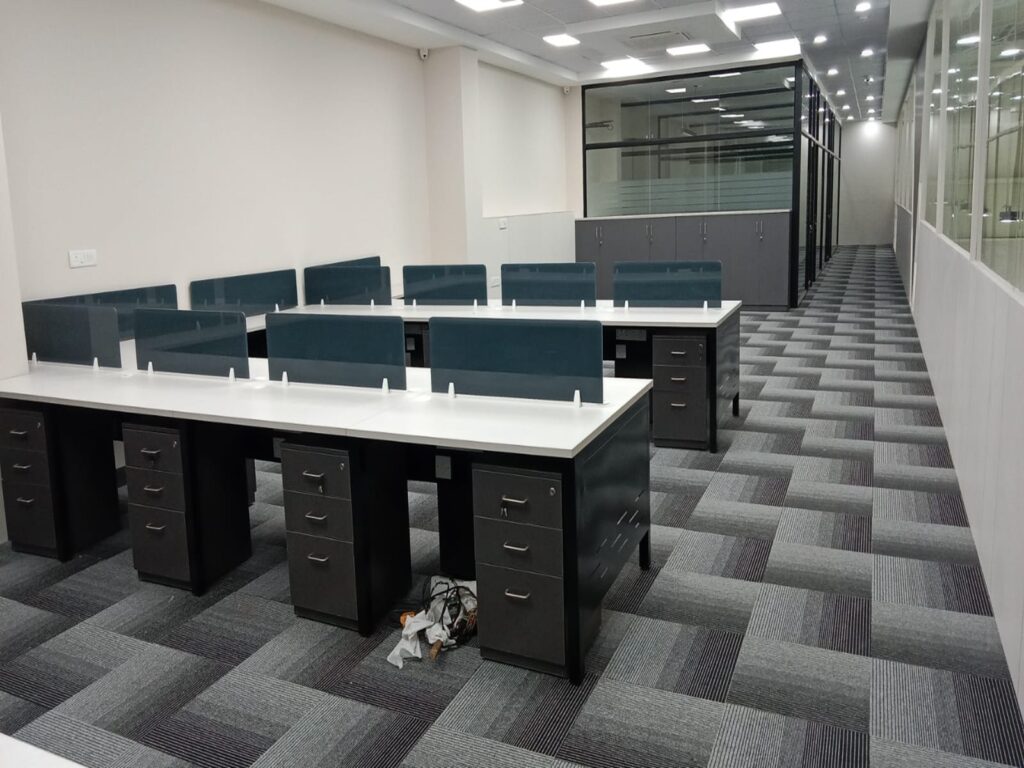
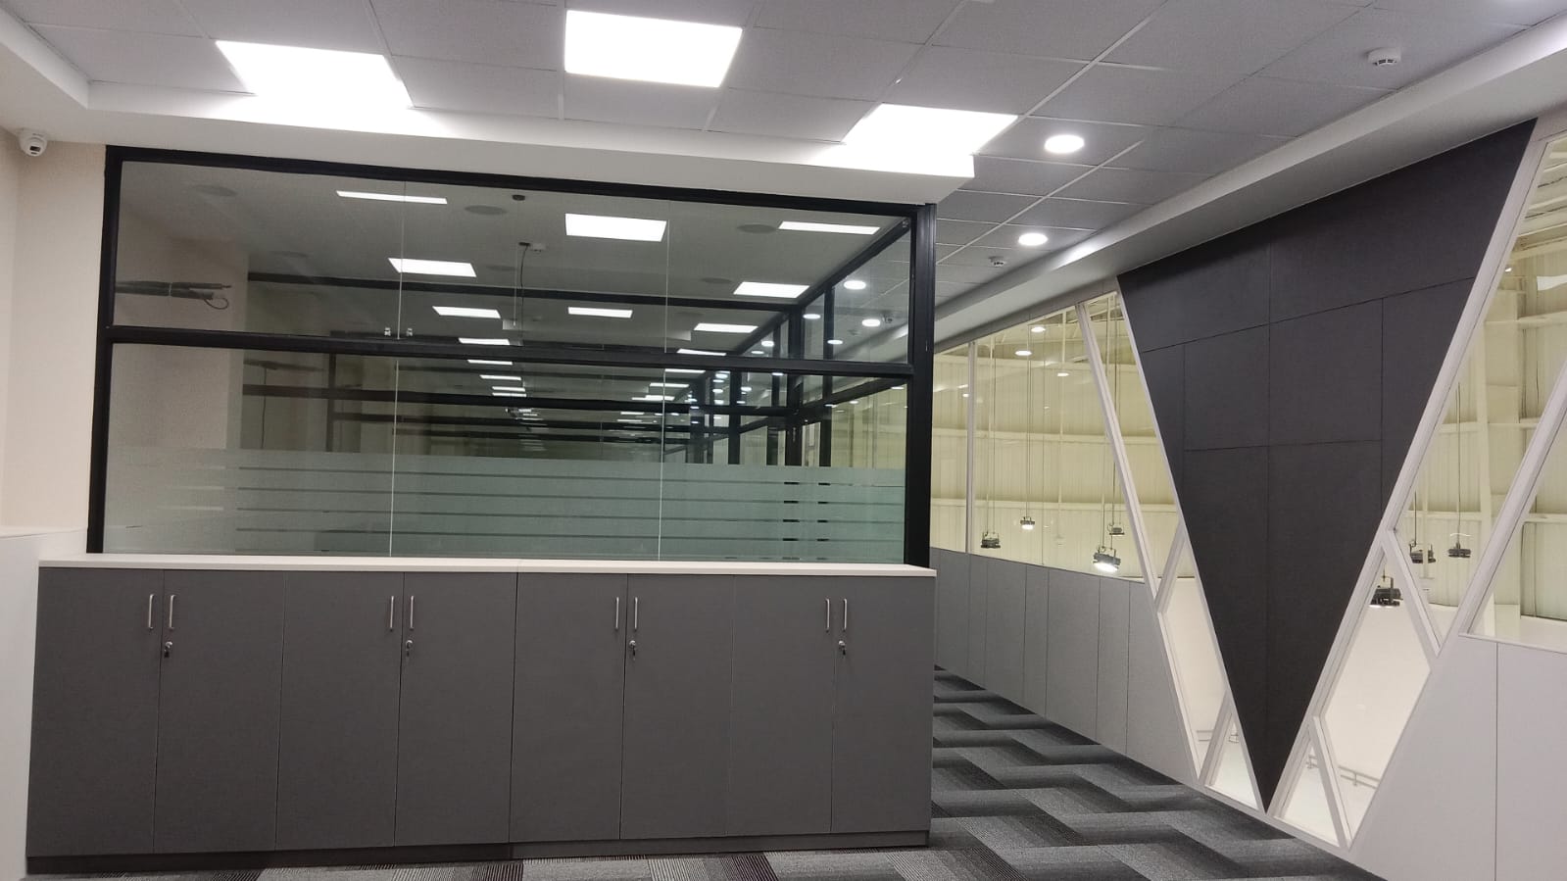
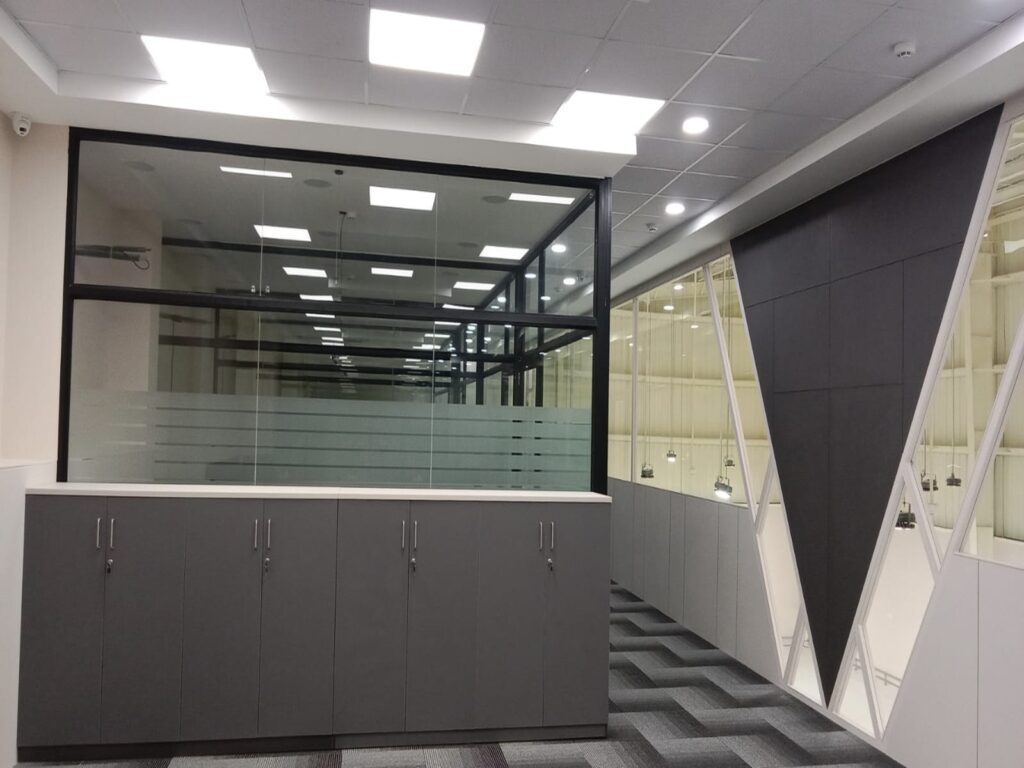
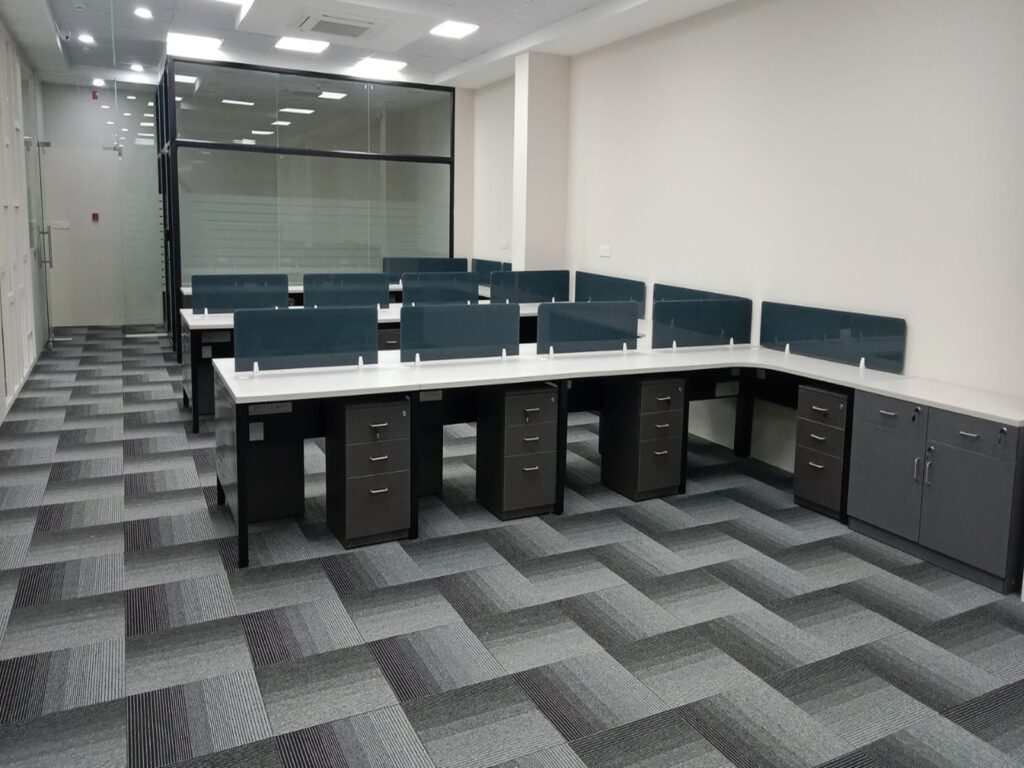
A modern office space designed for the future of teamwork, built for companies that value flexible workspaces and smart design.

Intex Design Studio is proud to present this modern commercial workspace. Designed with open layouts and large glass windows, this office brings in plenty of natural light. We also used smart sound-absorbing panels to keep noise down while maintaining an open feel. Every area in this building balances professional performance with daily comfort.
Corporate Office

Office Interior Setups

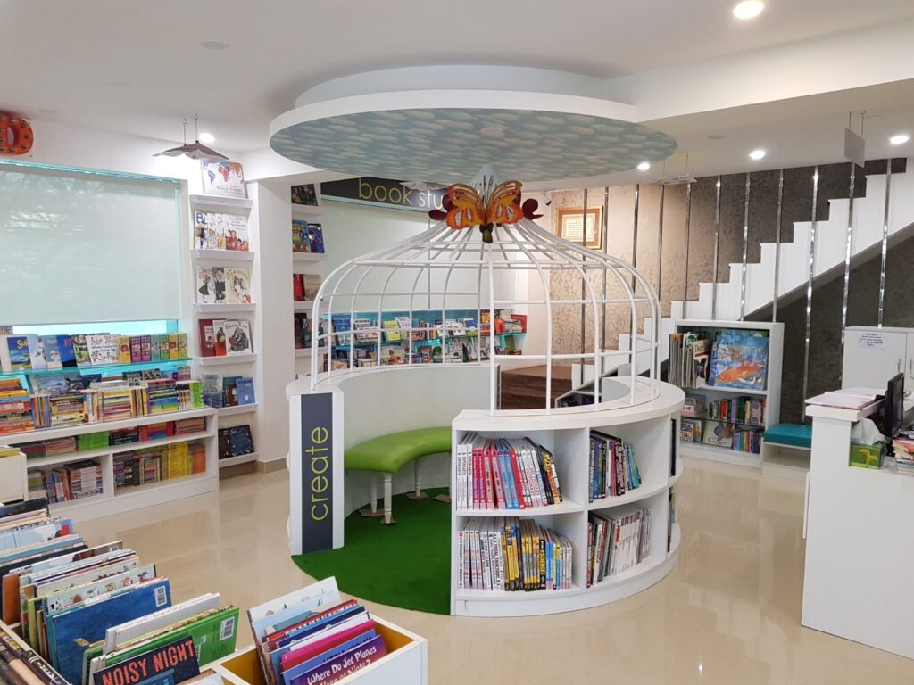
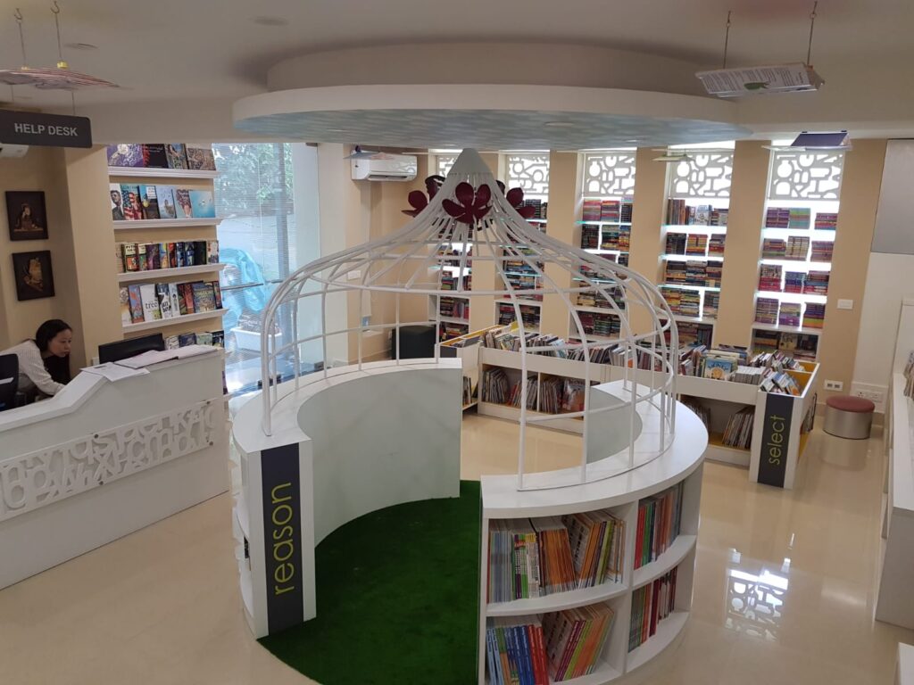
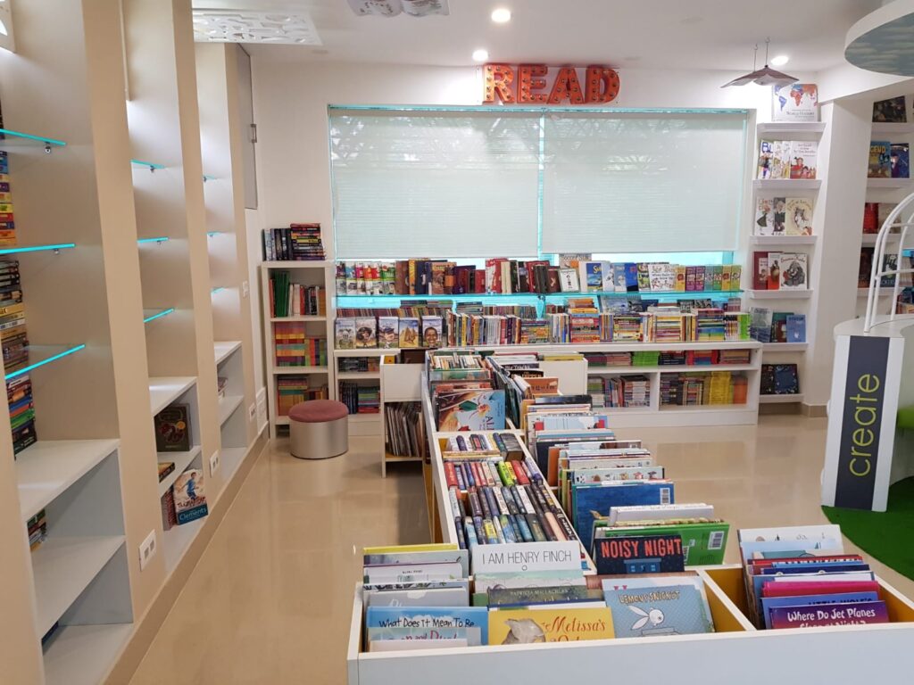
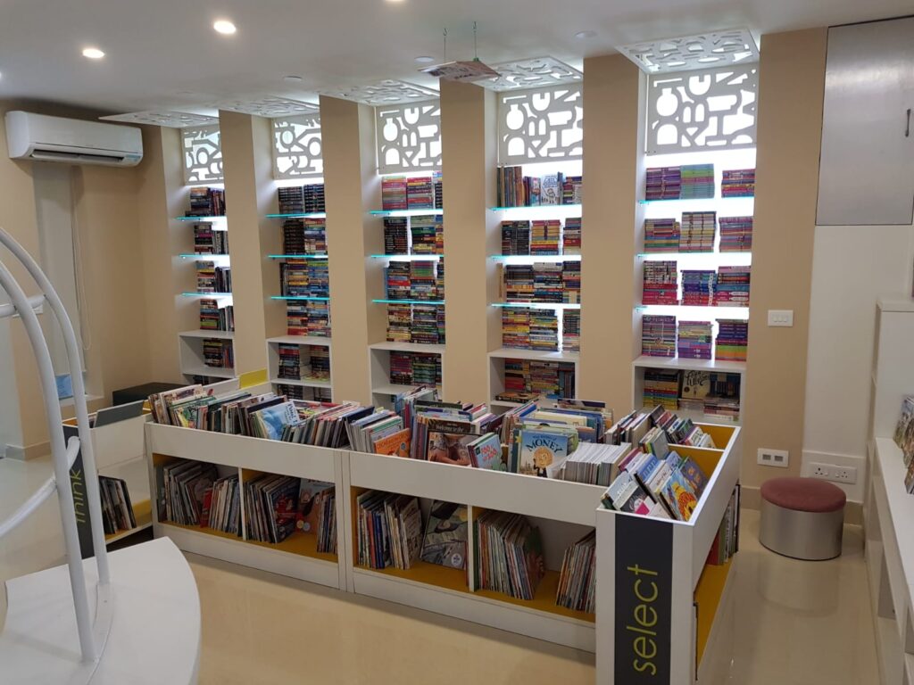
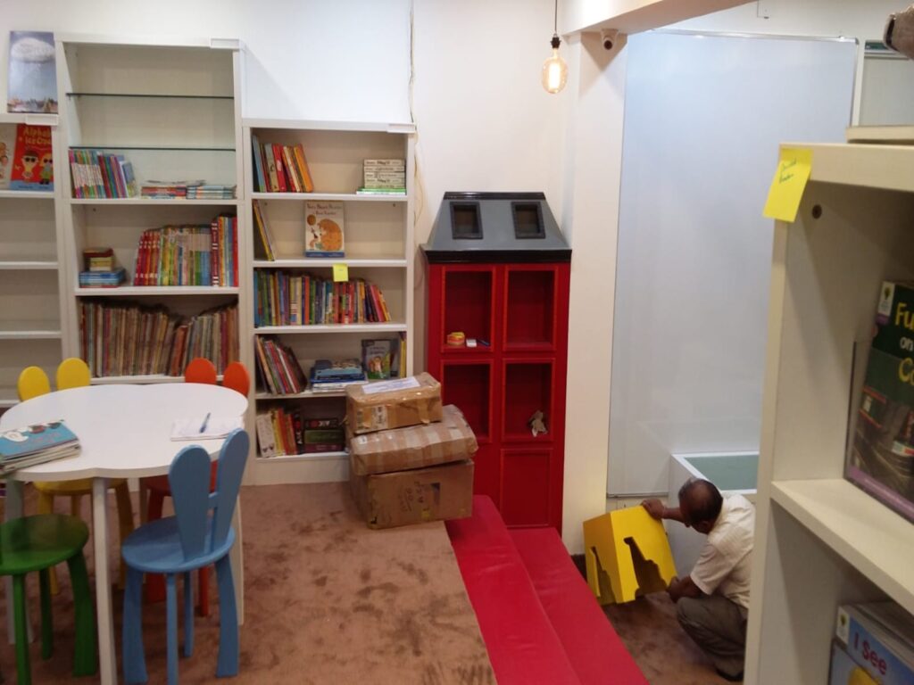
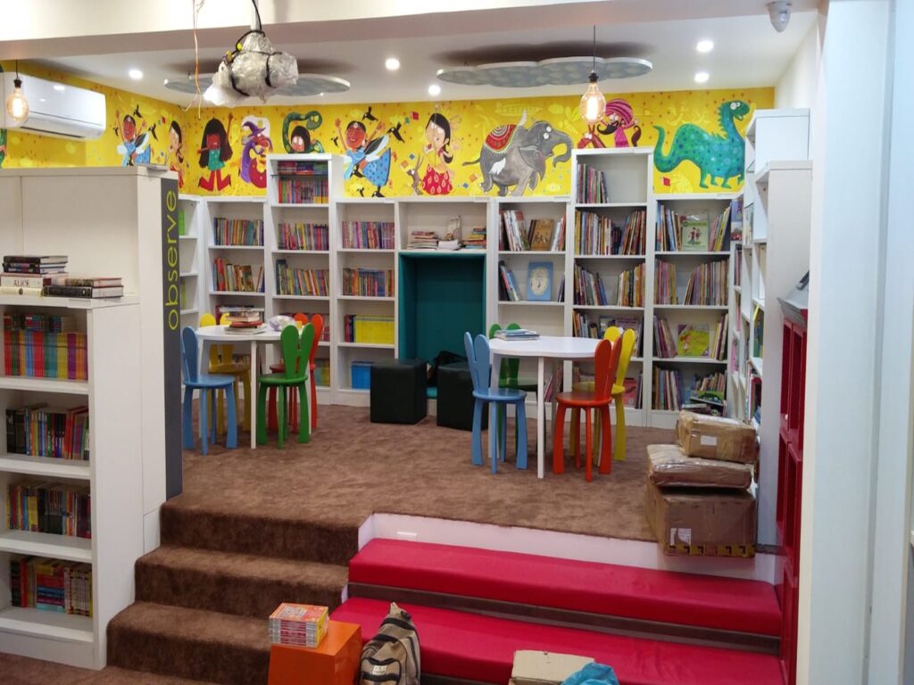
Children boutique library

Modern Library Interiors

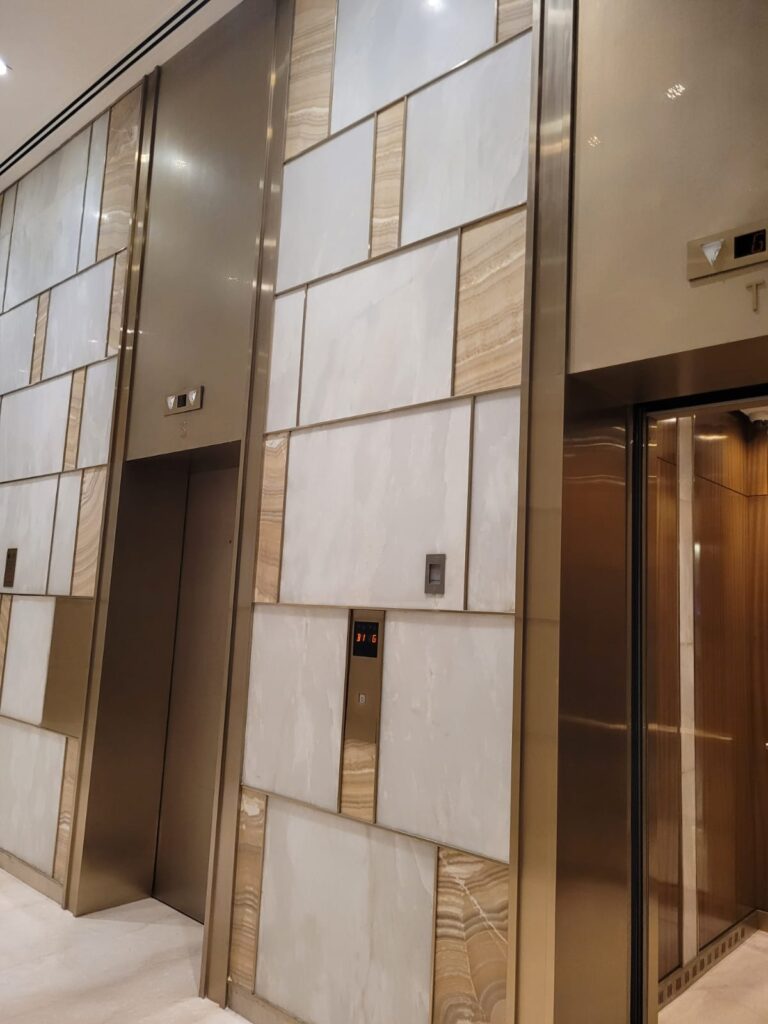
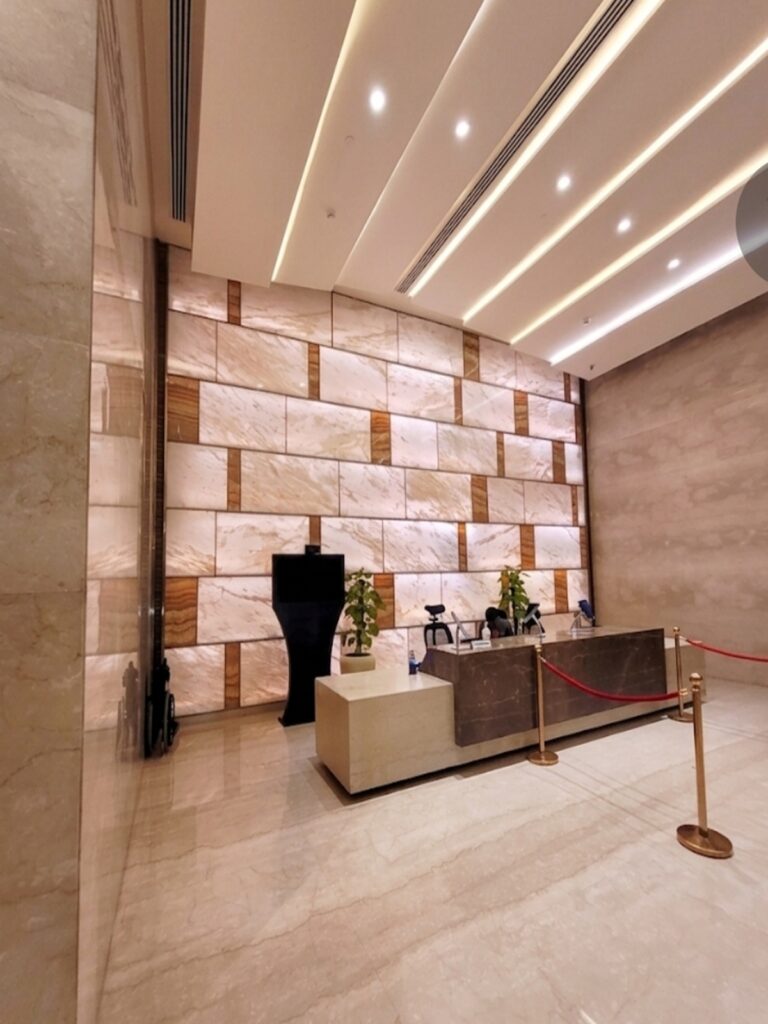
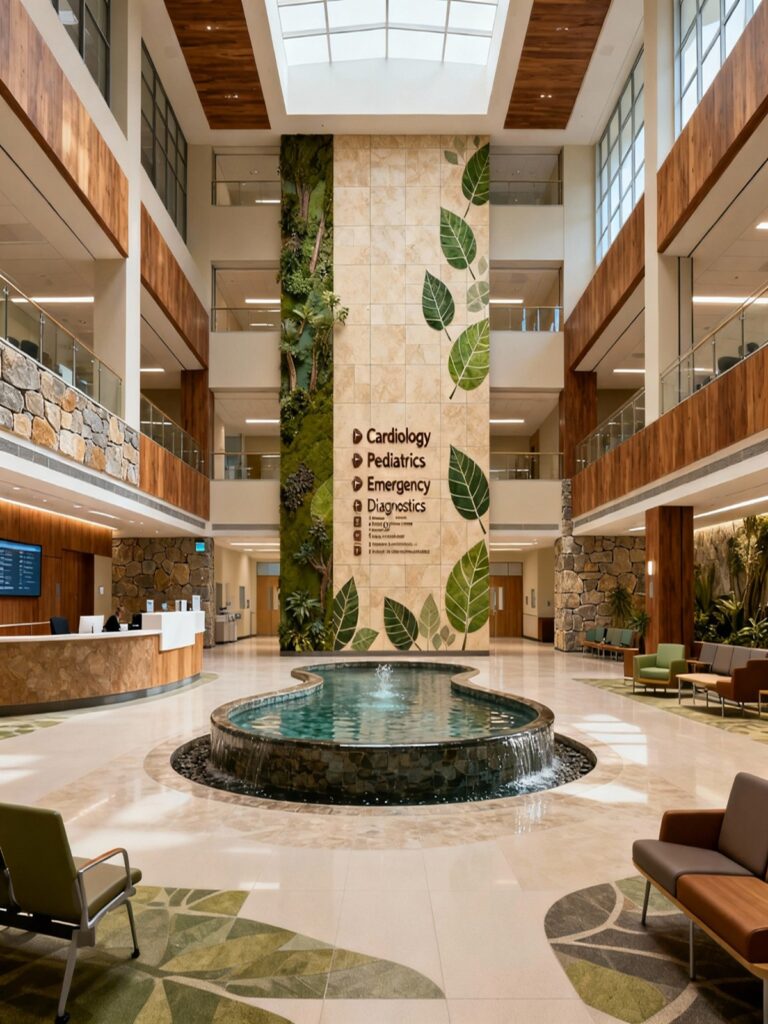
Corporate office Reception, lift lobby & Hospital Reception hall .

Lobbies & Waiting Halls

FAQs

Frequently Asked Questions

What is the difference between an interior designer and an interior decorator?
Interior designers handle spatial planning, structural changes, and building codes. Decorators focus purely on aesthetics like furniture, paint,
Avoid stark white, which can look shadowy and gray in low light. Instead, opt for warm-toned neutrals or embrace the darkness with deep, moody hues.
The center of the artwork should hang at eye level, which is roughly 57 to 60 inches from the floor. If hanging above furniture, leave a 4-to-8-inch gap between the bottom of the frame and the piece.
Keep the wood undertones consistent (e.g., all warm or all cool) while varying the darkness of the stains. Limit yourself to two or three different wood types to keep the space looking cohesive.
Choose a rug large enough that at least the front legs of all your main seating can rest on it. A rug that is too small will make the entire room look cramped.