Home / Residential Site

Residential site

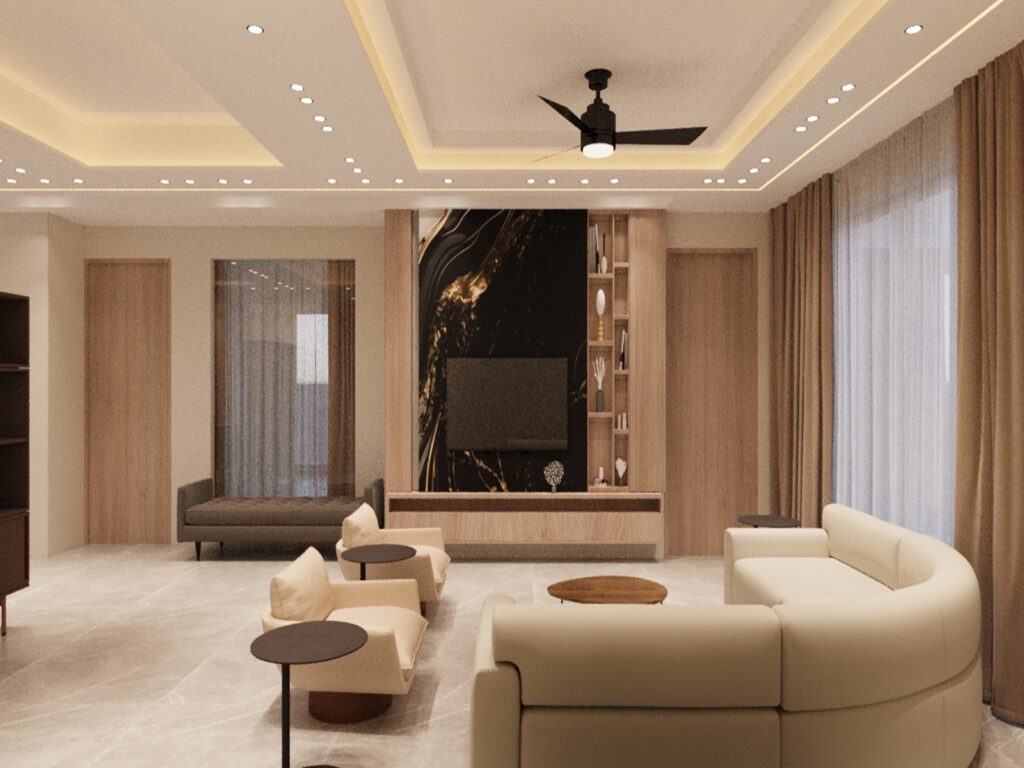
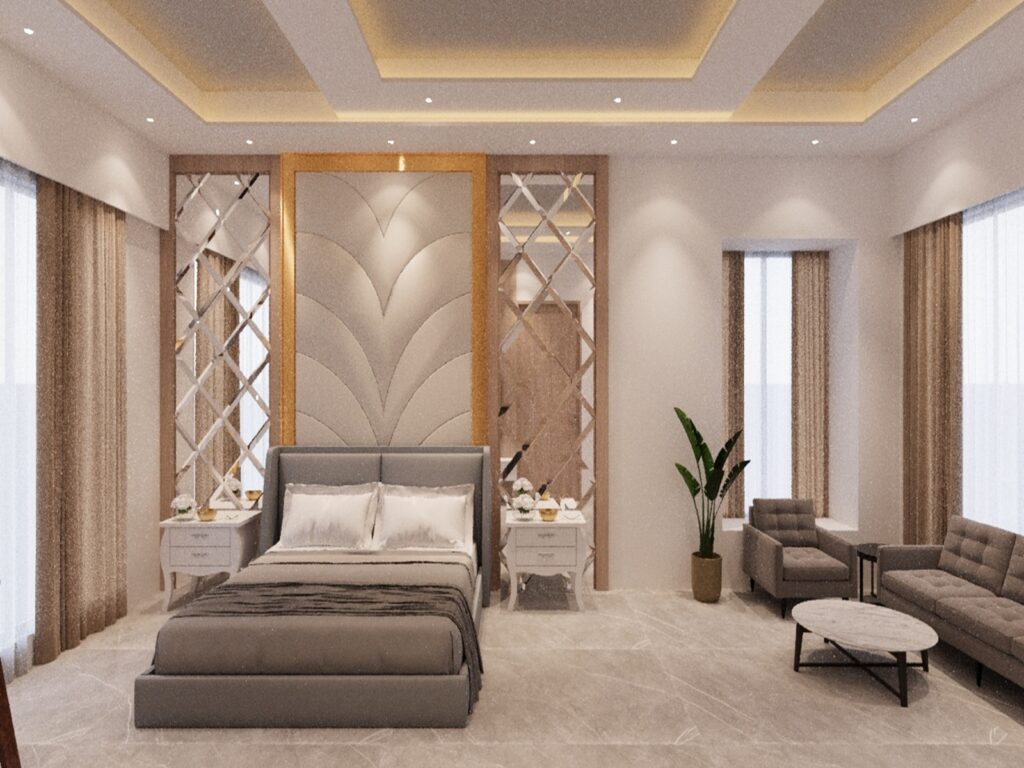
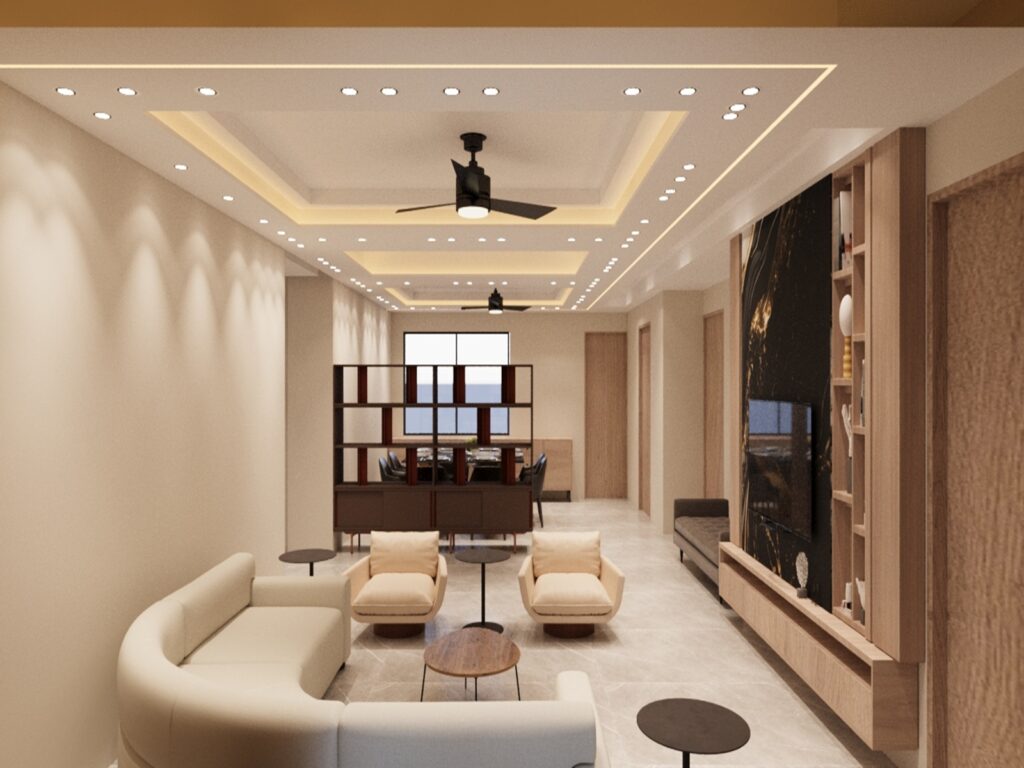
Residential Villa Interior
Featured Project

Residential Sites

Project Type Residential Home
Design Style Modern Minimalism

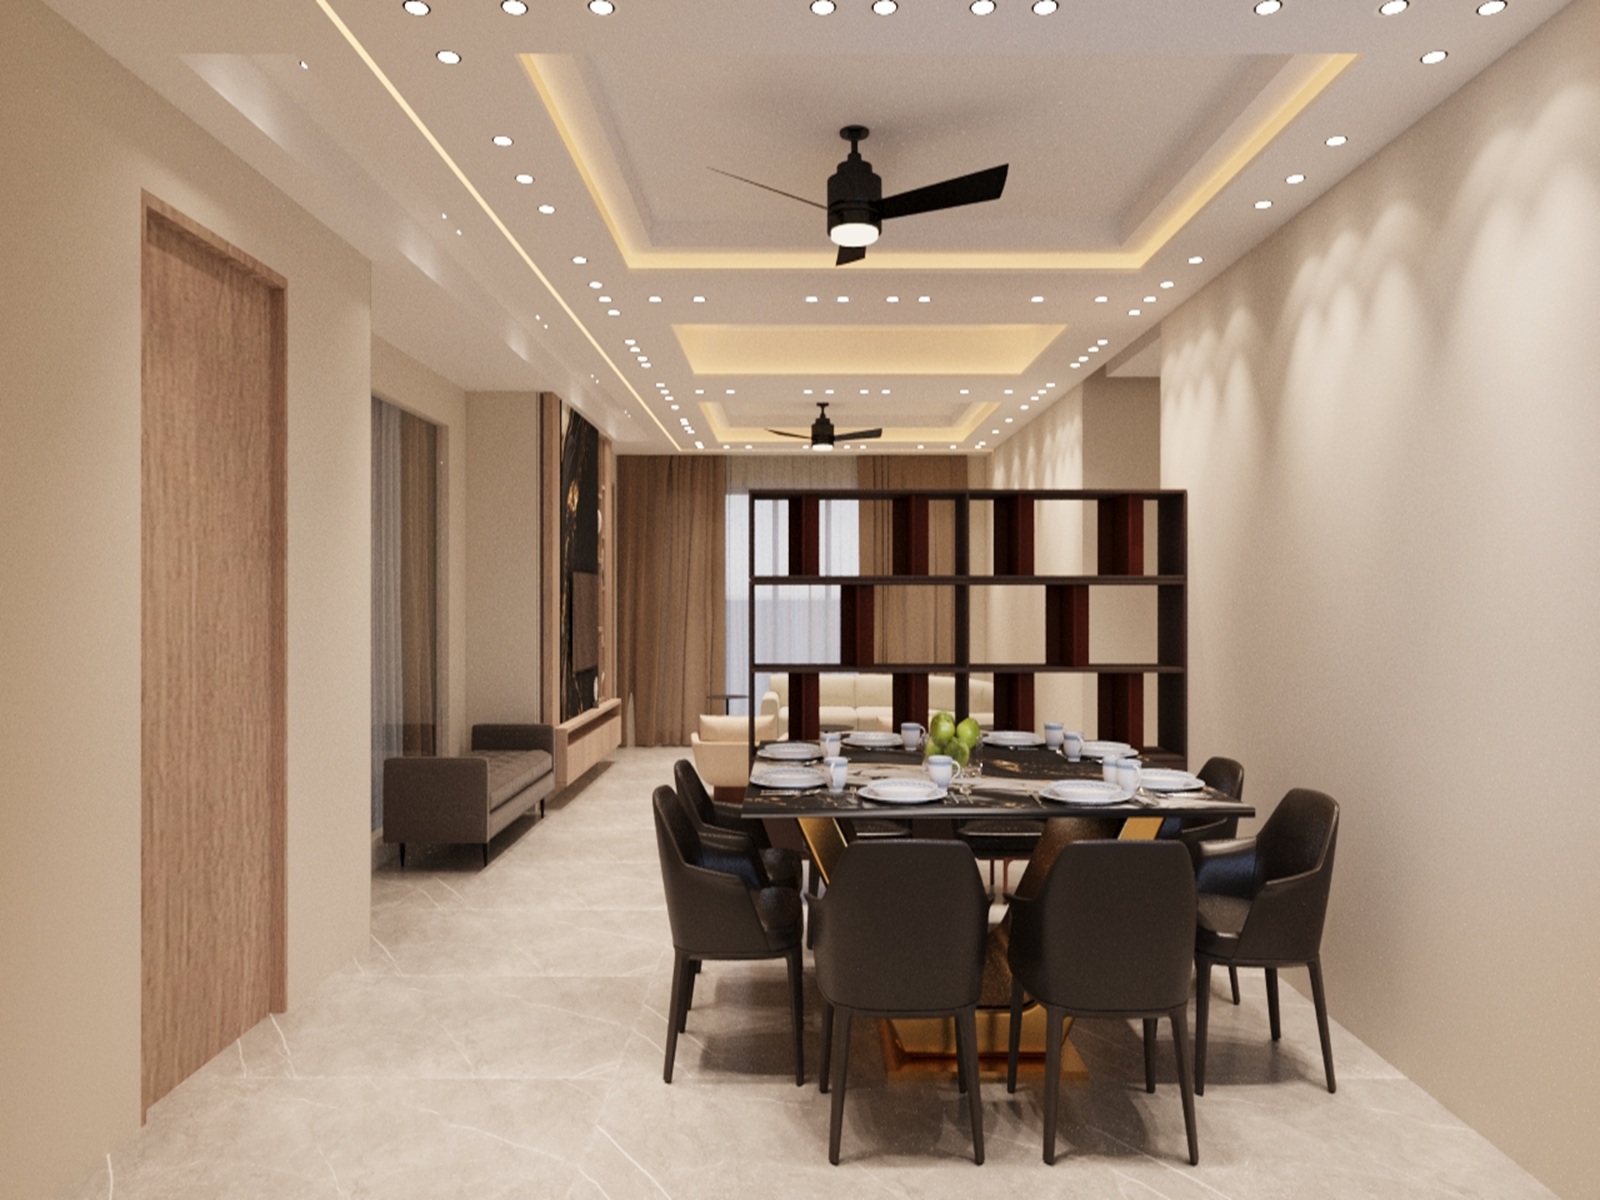
A beautifully balanced residential space designed for comfortable living, maximizing natural light and clean layout structures.

This premium villa layout focuses on simple, functional spaces that connect open rooms with warm textures. Our execution brings clean lines, soft color schemes, and premium custom woodwork together to create a calm, welcoming home environment tailored for everyday family life.
Residential Interiors

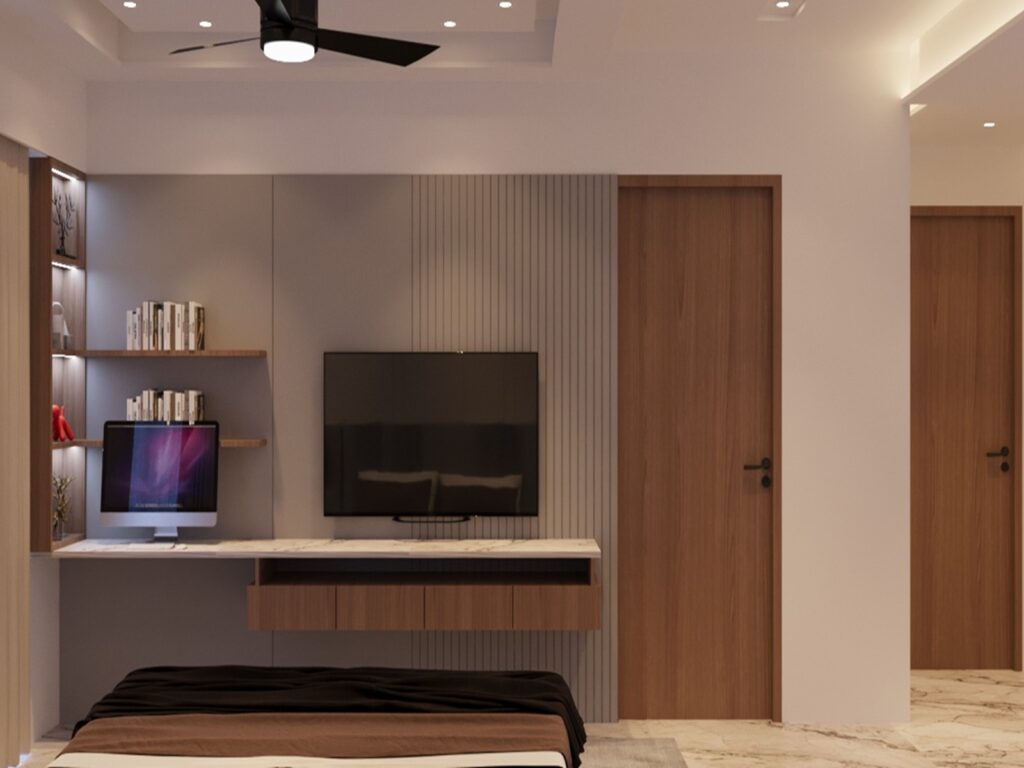
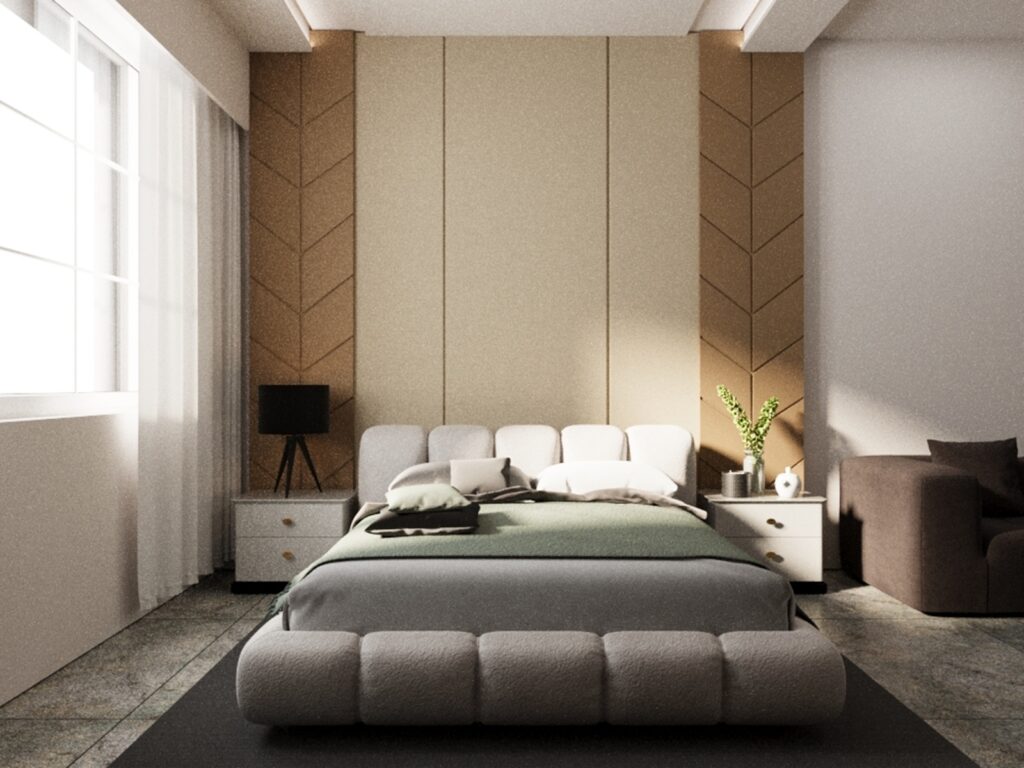
Rooms & Bedrooms

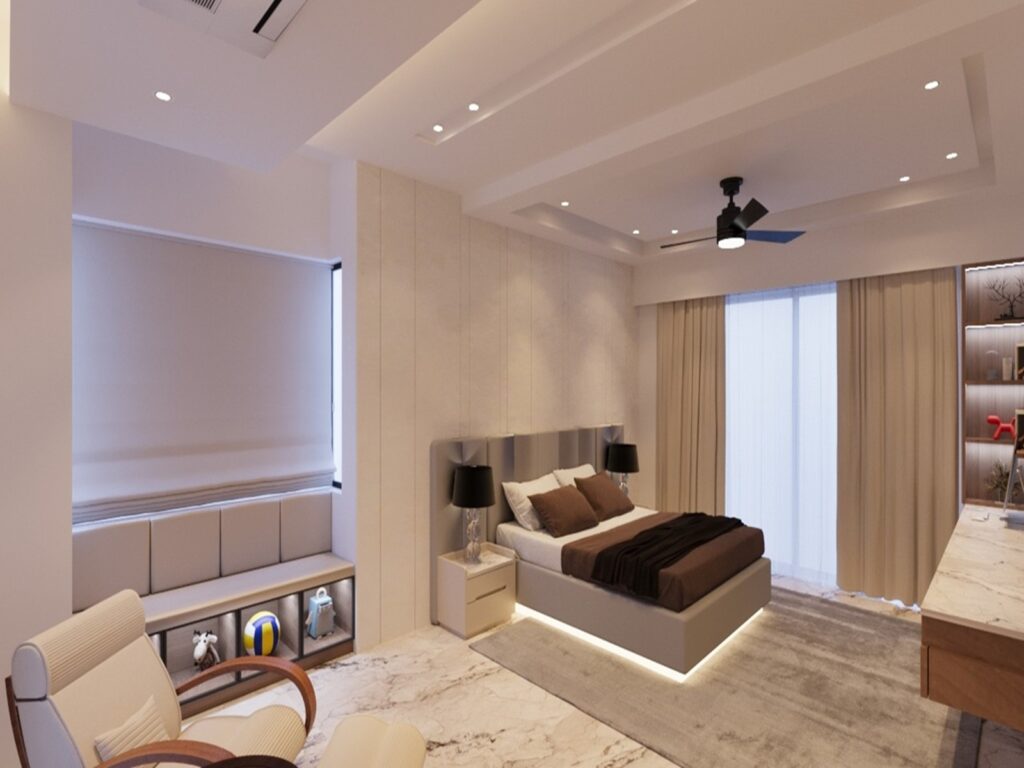
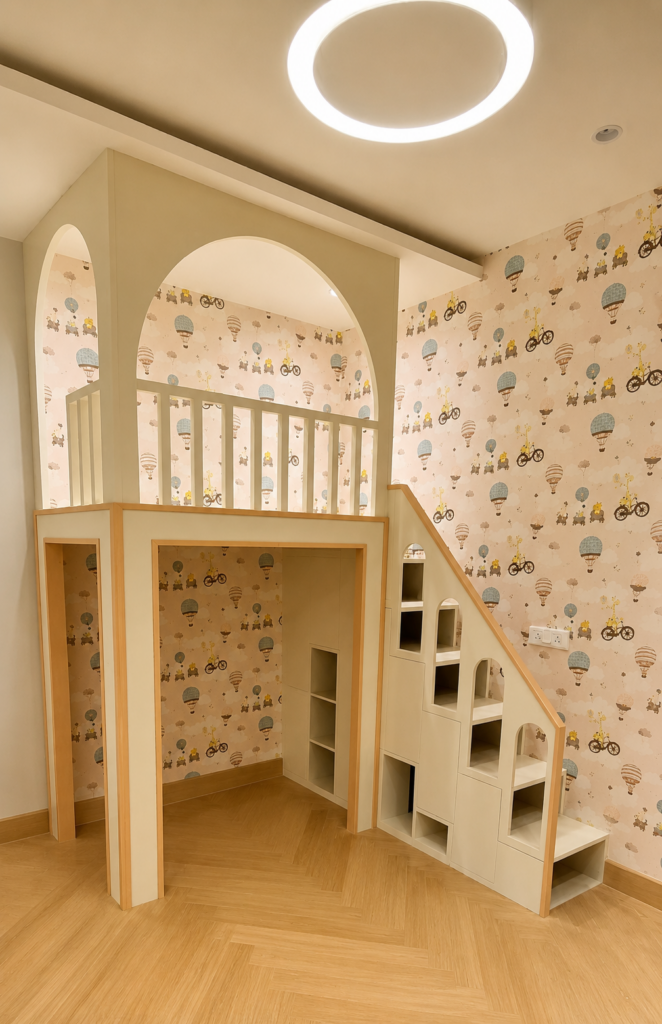
Children Room

Kids Bedroom Designs

FAQs

Frequently Asked Questions

What is the difference between an interior designer and an interior decorator?
Interior designers handle spatial planning, structural changes, and building codes. Decorators focus purely on aesthetics like furniture, paint,
Avoid stark white, which can look shadowy and gray in low light. Instead, opt for warm-toned neutrals or embrace the darkness with deep, moody hues.
The center of the artwork should hang at eye level, which is roughly 57 to 60 inches from the floor. If hanging above furniture, leave a 4-to-8-inch gap between the bottom of the frame and the piece.
Keep the wood undertones consistent (e.g., all warm or all cool) while varying the darkness of the stains. Limit yourself to two or three different wood types to keep the space looking cohesive.
Choose a rug large enough that at least the front legs of all your main seating can rest on it. A rug that is too small will make the entire room look cramped.